If you are considering M3M CFC in Sector 113, Gurugram, it is essential to review the floor plan before selecting an office or retail unit. It reveals more than just the property's size; it helps you understand the unit's location, access routes, circulation flow, surrounding areas, and potential usage possibilities.
M3M Capital Financial Center (M3M CFC) is a commercial project located along the Dwarka Expressway in Sector 113, Gurugram. The project will feature a 22-story tower and four basement levels, comprising office, retail, and multiplex units. According to Haryana RERA records, the project's registration number is HRERA/REP/HARERA/GGM/1077/809/2026/49.
In this guide, we cover details regarding M3M CFC's floor plans, office and retail layouts, unit configurations, and brochure information, as well as key factors that buyers should consider before booking a unit.
Before viewing the various floor plans, here are the key details of the project:
The official M3M project page indicates that the project comprises 165 units, one tower, a land area of approximately 1.42 acres, and 22 floors. Details associated with the project/RERA also include a breakdown of 152 office units, 7 retail units, and 6 multiplex units.
Important information for buyers: Project details, available inventory, pricing, and unit configurations are subject to change. Before making any financial decision, always cross-check the latest floor plans and cost sheets against the applicable project/RERA documents.
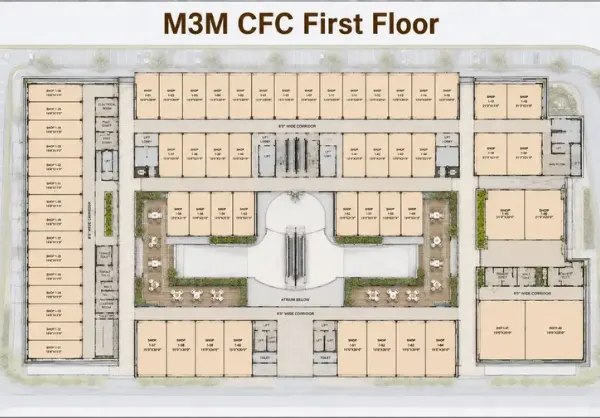
A floor plan is essentially a map of the usable spaces within a building.
For a commercial project like M3M CFC, a floor plan helps you understand:
This is crucial because two units of the same size may not be equally suitable for the same type of commercial use.
For instance, a retail unit with better frontage and visibility might be more attractive for a customer-facing business than an interior unit of the same size.
Similarly, an office with superior accessibility, natural light, and an efficient internal layout may be easier to utilize or customize for a corporate tenant.
Office units constitute the largest component of M3M CFC; this 165-unit development comprises 152 office units. The project is planned as a G+22 commercial tower featuring four basement levels.
According to available market information, the floor plate size is approximately 22,500 sq. ft., while some listings indicate that office sizes start from 3,000 sq. ft. However, rather than relying on generalized data for every available office, the specific sizes and floor-wise distribution of individual units should be verified against the latest unit-specific documents.
A larger floor plate can provide more flexibility for office planning, particularly for businesses that need:
However, the floor plate size should not be confused with the usable or carpet area.
Before purchasing, inquire about both the applicable saleable/super area and the corresponding carpet or usable area.
1. Unit position
Check whether the office is:
2. Entrance and access
Look at how easily employees and visitors can reach the unit from the lift lobby, staircase or main circulation area.
3. Natural light and external exposure
Where applicable, check the number and position of external-facing sides or windows.
4. Internal planning efficiency
A larger stated area does not automatically mean more usable workspace. Look at the boundaries of the actual unit and the allocation of common areas.
5. Column and structural layout
If the final structural plan is available, check column positions before planning the interior layout.
According to reports, M3M CFC includes seven retail units in addition to office spaces and a multiplex.
Retail properties should be valued differently than office spaces.
For a retail buyer, the location of the space is sometimes more important than the total area (headline area).
For this reason, a buyer should not select a retail unit based only on ₹/sq.ft. or total area.
The actual position on the floor plan should be studied.
M3M CFC comprises 165 reported units, including:
These figures appear in the public information regarding the project filed with RERA.
Market sources have provided details on the estimated size and configuration of the office spaces; however, the exact size and availability of specific units may vary.
Therefore, buyers should verify these details:
Important:
Do not assume that the size mentioned on a third-party website applies to every unit in the project.
Priority should be given to the latest cost sheet and floor plan specific to the unit.
A floor plan becomes much more useful when you know exactly what to look for.
Step 1: Identify the floor
First confirm the exact floor on which the unit is located.
Step 2: Identify the unit
Check the unit number and its exact boundary.
Step 3: Check the entrance
See where the entrance opens and how it connects with the common circulation area.
Step 4: Check the lift and staircase position
The distance from the lift lobby and staircase can affect visitor and employee movement.
Step 5: Check external exposure
For offices, look for windows and external-facing sides.
For retail, focus more heavily on frontage and visibility.
Step 6: Check common areas
Understand which spaces are shared and how they relate to the unit.
Step 7: Check the area
Do not look at only one area figure. Ask for the applicable saleable/super area and carpet/usable area.
Step 8: Compare multiple units
If several units are available on the same floor, compare:
Position + area + floor + visibility + price + charges
rather than simply choosing the cheapest unit.
These terms are often used interchangeably, but they are not the same.
If you are actually selecting a particular M3M CFC unit, the unit-specific plan and latest cost sheet are more important than simply viewing a generic project brochure.
A project brochure is useful because it generally brings several pieces of information together, including:
However, buyers should be careful with PDFs circulating through WhatsApp, property portals and third-party websites.
Is it the latest version?
Does the project name match the registered project?
Does the unit configuration match the latest cost sheet?
Are the floor plans consistent with the current offering?
Can the information be verified against the project's RERA record or authorised project documentation?
If you are looking for the latest available M3M CFC floor plan, brochure, unit availability or cost sheet, you can request the current details from the property team.
The importance of a commercial floor plan is not limited to just a single office or retail unit.
The infrastructure of surrounding buildings can also influence how the property functions.
Based on the project's final specifications and essential documents, buyers should evaluate these amenities:
Instead of viewing amenities merely as a checklist, consider how each one impacts your use of the property.
For instance, in an office with high client traffic, lobby access and visitor flow might be crucial, whereas back-office operations might prioritize efficient workspace planning and employee access.
It can.
A well-positioned commercial unit may be easier to market to potential occupiers, but the floor plan alone does not guarantee rental income, appreciation or resale returns.
For an office, factors such as:
can influence its attractiveness.
For retail, factors such as visibility, frontage, accessibility, and customer footfall can be crucial.
Additionally, leasing and resale performance depends on market demand, competing properties, surrounding developments, rental rates, and the broader commercial market.
Therefore, the right approach is to view the floor plan as just one component of the investment decision, rather than a guarantee of future returns.
The floor plan tells you where your unit is and how it is arranged, but it does not by itself tell you the complete acquisition cost.
Depending on the unit and developer's applicable cost sheet, buyers may need to consider items such as:
Always calculate the final cost from the latest developer-issued cost sheet rather than multiplying the advertised rate by the area alone.
Before booking a unit, ask for these documents/details:
☐ Latest floor plan
☐ Exact unit number
☐ Floor and facing
☐ Saleable/super area
☐ Carpet/usable area, wherever applicable
☐ Latest price sheet
☐ Payment plan
☐ PLC/floor-rise details
☐ Parking details
☐ Applicable taxes and charges
☐ Latest brochure/project specifications
☐ RERA/project documentation
This simple checklist can help you avoid comparing units only on their advertised size or headline price.
M3M CFC, or M3M Capital Financial Center, is a commercial development in Sector 113, Gurugram, planned with office, retail and multiplex components. The project is registered under Haryana RERA.
The project is planned as a G+22-storey tower with four basement levels.
The registered project information reports 165 units, comprising 152 office units, 7 retail units and 6 multiplex units.
Market/project information has reported floor plates of approximately 22,500 sq. ft. However, buyers should verify the applicable floor plate and unit-specific area from the latest project documentation.
Buyers should request the latest available brochure and floor plan and verify that the document corresponds to the current project and unit offering. Avoid relying on outdated PDFs circulated through third-party sources.
No. The floor plan should be considered alongside the unit-specific area, price, floor, facing, charges, parking, specifications, payment plan and applicable project documentation.

M3M CFC Floor Plan & Brochure PDF: Office, Ret...

Trump Tower Noida Payment Plan & Complete Cost...

M3M Trump Tower Location & Connectivity: Secto...

M3M Mansion Construction Update: Sector 113 – Ho...

M3M Elie Saab Payment Plan: The Real Numbers, Hidd...

M3M Jewel Construction Update: Real Status & W...

 Sector-9, Manesar, Gurugram
  2.5, 3 & 4 BHK Luxury Apartments
  1,080 sq. ft
  2.10 Cr*



 Sumit Chauhan / Real Estate Consultant